299 Public Well Road, Anderson, SC 29626 | Abe Mills, ALC

Save
Ask
Tour
Hide
Share
$560,000
New Listing

299 Public Well Road
Anderson, SC 29626

For Sale|Single Family Residence|Active
3
Beds
2
Total Baths
2
Full Baths
2,069
SqFt
$271
/SqFt
County:
Anderson
Upcoming Open Houses
Sun, Nov 1, 2:00 PM - 4:00 PM
299 Public Well Road299 Public Well Road299 Public Well Road299 Public Well Road
Save
Ask
Tour
Hide
Share

Mortgage Calculator

Monthly Payment (Est.)

Enter an interest rate to see your estimated monthly payment.
Calculator powered by Showcase IDX, a Constellation1 Company. Copyright ©2026 Information is deemed reliable but not guaranteed.

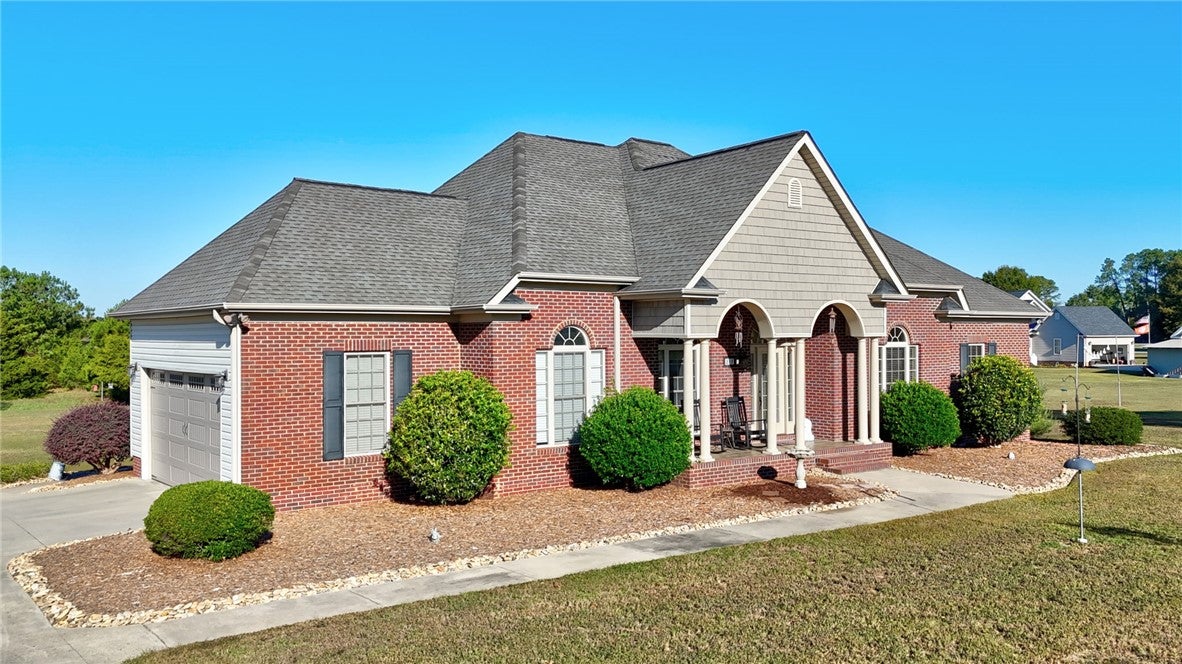
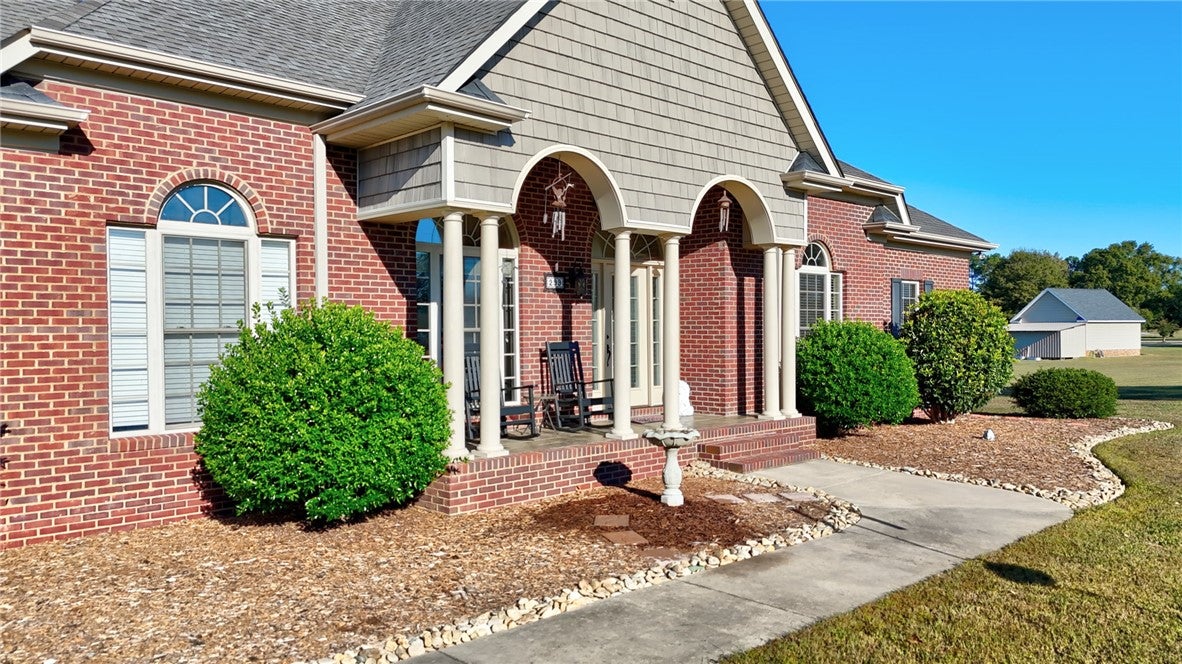
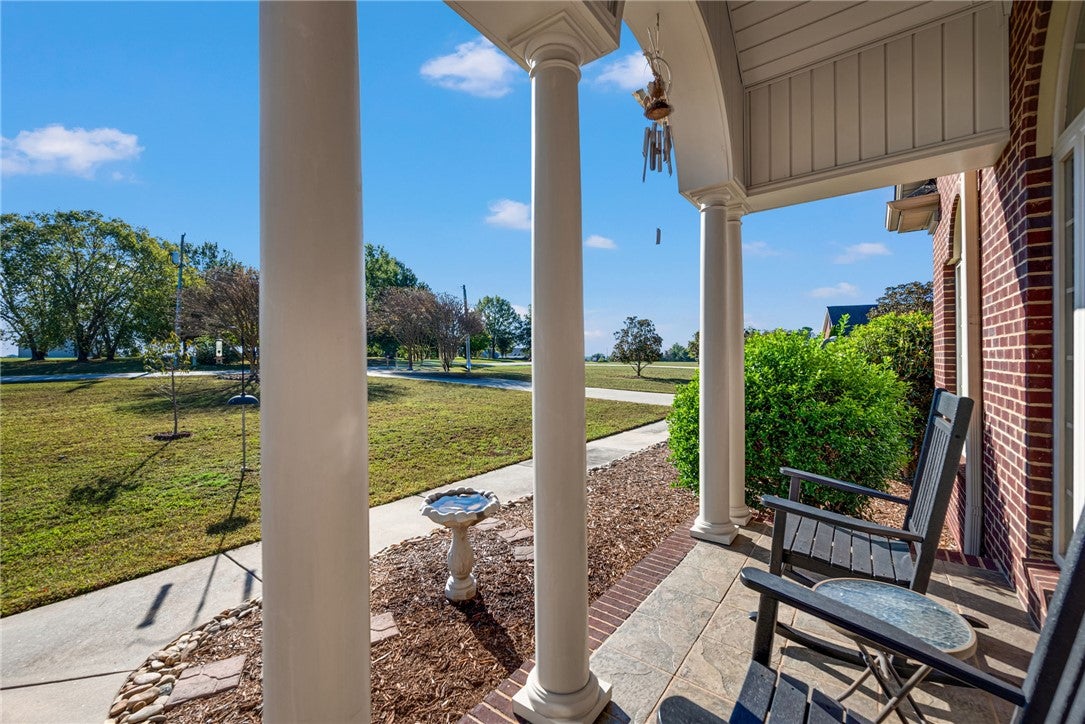
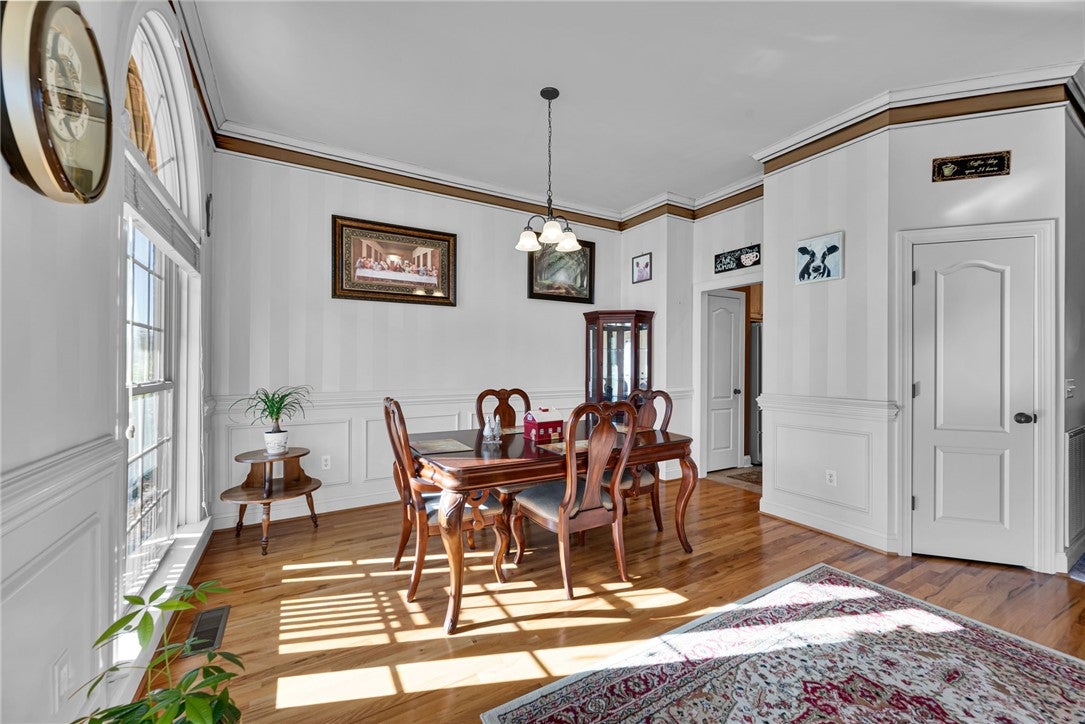
Welcome to 299 Public Well Rd, a spacious 3-bedroom, 2-bath brick and vinyl home situated on just over an acre in a convenient Anderson location. From the moment you step inside, you'll notice the thoughtful details, quality finishes, and recent updates throughout. The formal dining room features custom-painted accents and beautiful hardwood floors, while the breakfast nook provides a comfortable space for casual meals. The well-appointed kitchen offers custom cabinetry, granite countertops, stainless steel appliances, and ceramic tile flooring. The inviting living area is enhanced by custom-painted built-in cabinetry, a fireplace, and beautiful hardwood floors beneath the existing carpet. The spacious primary suite is a true retreat, featuring a double tray ceiling and a generously sized ensuite bath. The primary bath includes granite countertops, double sinks, a jetted tub, separate walk-in shower, private water closet, and a large walk-in closet. The second full bath also features granite countertops and double sinks. The additional bedrooms are spacious, offer ample storage, and provide plenty of room for family, guests, or a home office. Recent updates include a new HVAC system and new water heater, providing added peace of mind for the next homeowner. Outside, enjoy the brand-new covered rear deck overlooking the expansive lot, perfect for relaxing, entertaining, or simply enjoying the privacy that comes with more than an acre. Additional features include a fully enclosed attached two-car garage and a detached outdoor storage building. Conveniently located near downtown Anderson and just minutes from Lake Hartwell, this home offers the space, comfort, and location you've been looking for.

Save
Ask
Tour
Hide
Share
Listing Snapshot
Price 
$560,000
Days On Site 
0 Days
Bedrooms 
3
Inside Area (SqFt) 
2,069 sqft
Total Baths 
2
Full Baths 
2
Partial Baths 
N/A
Lot Size 
1.5 Acres
Year Built 
N/A
MLS Number 
20308801
Status 
Active
Property Tax 
$1,910
HOA/Condo/Coop Fees 
N/A
Sq Ft Source 
N/A
Friends & Family
Recent Activity
22 hours agoListing first seen on site
22 hours agoListing updated with changes from the MLS
General Features
Acres 
1.5
Attached Garage 
Yes
Garage 
Yes
Garage Spaces 
2
Levels 
One
Parking 
AttachedGarageDrivewayGarage Door Opener
Property Sub Type 
Single Family Residence
Sewer 
Septic TankPrivate Sewer
SqFt Total 
2069
Style 
Traditional
Utilities 
Cable AvailableElectricity AvailableWater Available
Water Source 
Public
Interior Features
Appliances 
DishwasherElectric OvenElectric RangeElectric Water HeaterMicrowaveRefrigerator
Basement 
NoneCrawl Space
Cooling 
Heat Pump
Fireplace 
Yes
Flooring 
CarpetCeramic TileHardwood
Heating 
Heat Pump
Interior 
BookcasesBuilt-in FeaturesTray Ceiling(s)Cathedral Ceiling(s)Granite CountersHigh CeilingsVaulted Ceiling(s)Walk-In Closet(s)Master Downstairs
Laundry Features 
Laundry RoomElectric Dryer Hookup
Main Level Bedrooms 
3
Window Features 
Blinds
Bathroom 
Dimensions - 13x5Level - Main
Bedroom 2 
Dimensions - 15x13Level - Main
Bedroom 3 
Dimensions - 13x16Level - Main
BreakfastRoomNook 
Dimensions - 11x12Level - Main
Dining Room 
Dimensions - 11x15Level - Main
Kitchen 
Dimensions - 11x13Level - Main
Living Room 
Dimensions - 17x21Level - Main
Master Bathroom 
Dimensions - 13x13Level - Main
Master Bedroom 
Dimensions - 17x16Level - Main
Other 
Dimensions - 6x13Level - Main
Save
Ask
Tour
Hide
Share
Exterior Features
Construction Details 
BrickVinyl Siding
Lot Features 
Level
Patio And Porch 
Deck
Roof 
Shingle
Windows/Doors 
Blinds
Community Features
Accessibility Features 
Accessible Full Bath
Financing Terms Available 
USDA Loan
Schools
School District
Unknown
Elementary School
Mclees Elem
Middle School
Robert Anderson Middle
High School
Westside High
Listing courtesy of Jennifer Elgin of Coldwell Banker Caine - Anderson


Listing information is provided by Participants of the Western Upstate Association of Realtors MLS. IDX information is provided exclusively for personal, non-commercial use, and may not be used for any purpose other than to identify prospective properties consumers may be interested in purchasing. Information is deemed reliable but not guaranteed. Copyright 2026, Western Upstate Association of Realtors MLS.
Last checked: 2026-10-30 06:26 AM UTC

Neighborhood & Commute
Source: Walkscore
Disclosure: Community information and market data powered by Constellation Data Labs. Information is deemed reliable but not guaranteed.
Save
Ask
Tour
Hide
Share
Scroll to Top